Free written scope consultation - allowances, timeline, and change-order rules on paper before a single trade is scheduled
Trusted Home Additions & ADU for Enterprise Homeowners
Enterprise has a specific kind of housing stock problem. Much of the town was built out in the 1990s and 2000s, when lot sizes were generous but square footage was not, so a lot of homeowners here are sitting on a property that can hold way more house than it currently does. The lot supports it. The setback allows it. What’s missing is someone who can design it, get it through Clark County permitting, and build it correctly in high-desert heat where the slab, the roof and the HVAC all get punished. That’s where we come in. Our technicians have up to 10 years of experience across conventional stick-built additions and modern prefab ADU systems, and we handle the whole chain: design, permits, site work, build, and the final inspection.
We’re a single-source contractor, which matters on an addition more than almost any other project because additions touch every trade at once. One point of contact, one warranty conversation, no chasing a framer who didn’t talk to the electrician. Call (844) 761-9449 and we’ll set up a free estimate.
What Our Home Additions & ADU Service Includes
Home additions and ADUs in Enterprise come in a handful of recognizable shapes. Here’s what each one actually involves, so you can figure out which one fits your lot and your reason for building.
ADU Design & Permitting
An accessory dwelling unit is a secondary, self-contained home on the same lot as the primary house, with its own kitchen, bath and entrance. The design phase is where most ADU projects succeed or fail, because the unit has to fit the lot’s setbacks, the utility connections and whatever your HOA allows. We produce the drawings, coordinate with the engineers, and handle the submittal to the county so you’re not the one running back and forth to the permit counter. This is the phase to start with whether you’re building detached or converting something existing.
Garage Conversion ADU
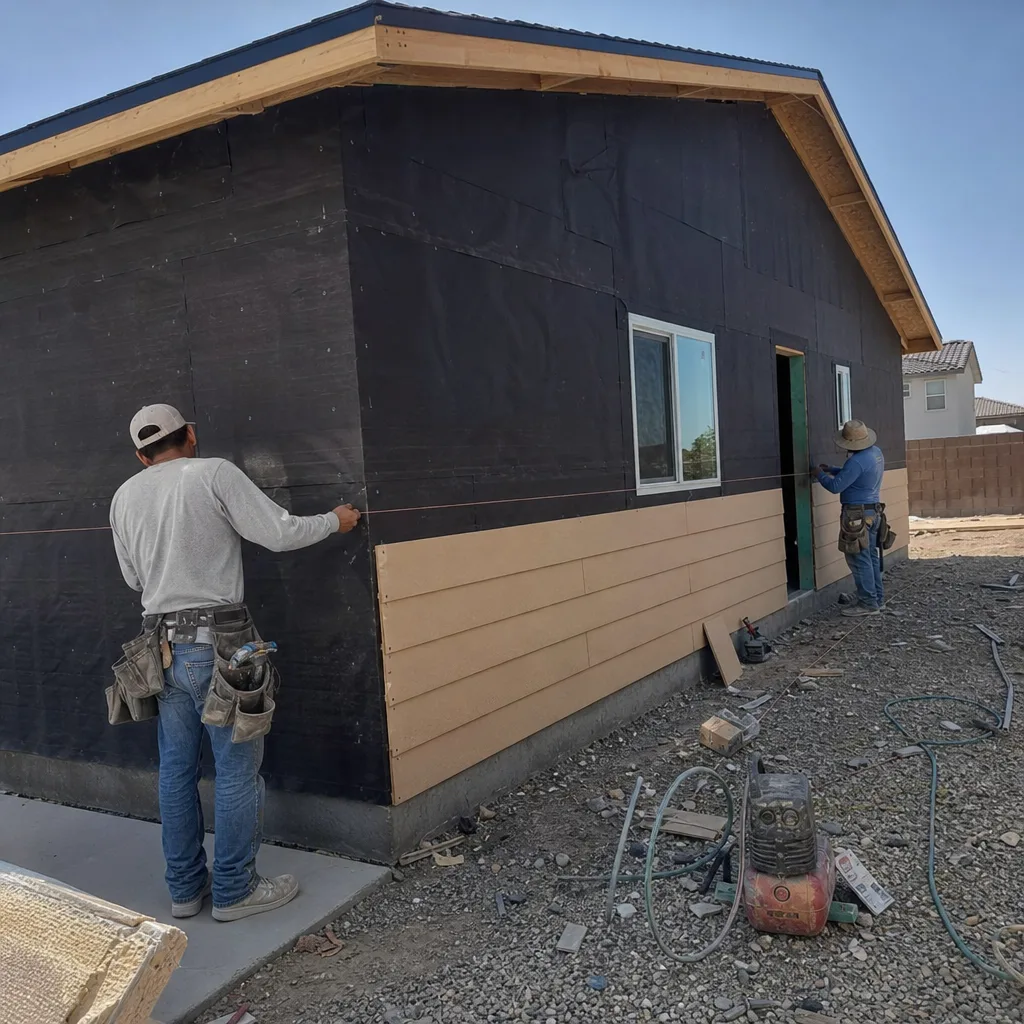
A garage conversion turns an attached or detached garage into a living unit, and it’s the fastest route to an ADU because the footprint, foundation and roof already exist. You’ll need to replace the garage door with a wall and window, add plumbing, run electrical, insulate to current standards, and address parking replacement if the county requires it. We handle the framing, the mechanical rough-in, and the finish work under one contract, which keeps the sequencing tight.
New Detached ADU
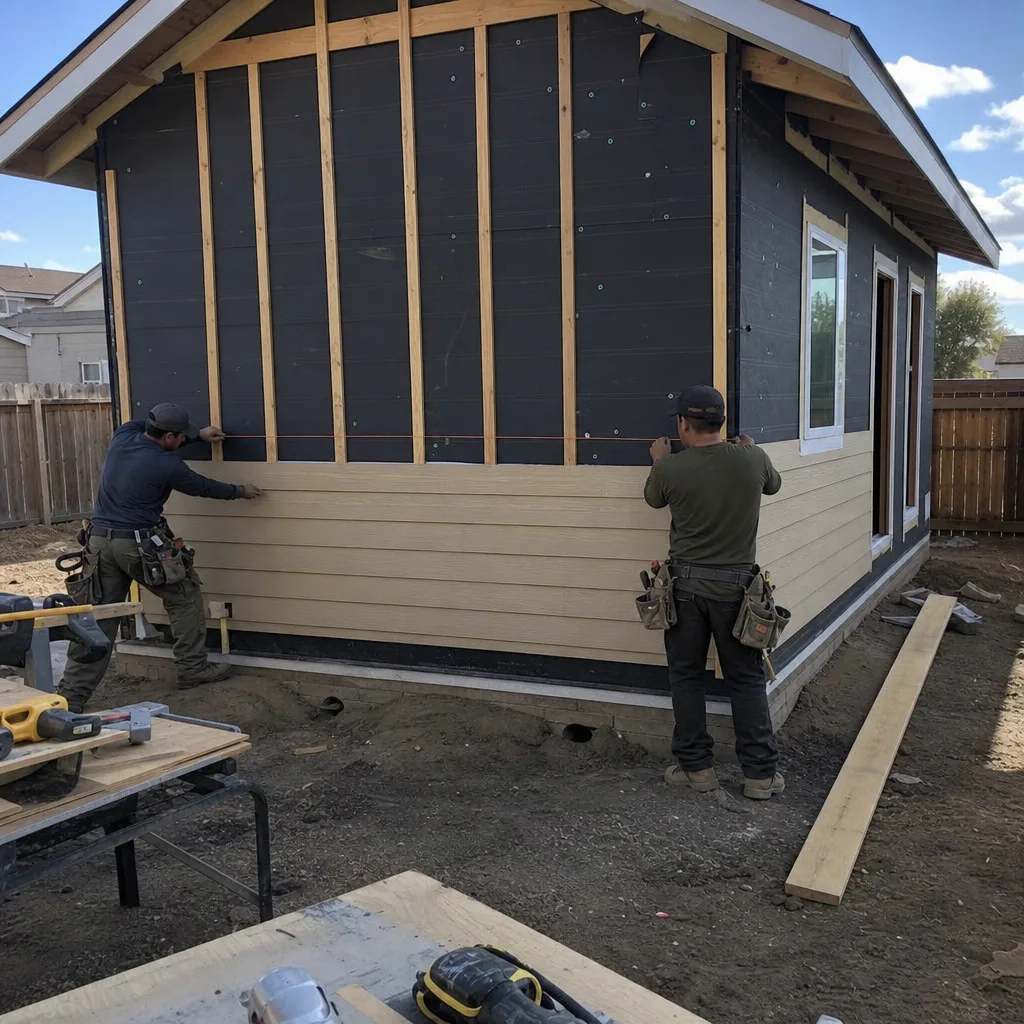
A detached ADU is a new structure in the backyard, either stick-built on site or delivered as a prefab module and set on a prepared foundation. Prefab systems from manufacturers like Abodu and Dvele can compress the on-site build time considerably, while conventional construction gives you more freedom over the layout and exterior finish. We’ve worked through both approaches and can tell you honestly which one your lot and your timeline point toward. Detached units also need their own utility trenching and connection, which we scope up front rather than discovering mid-project.
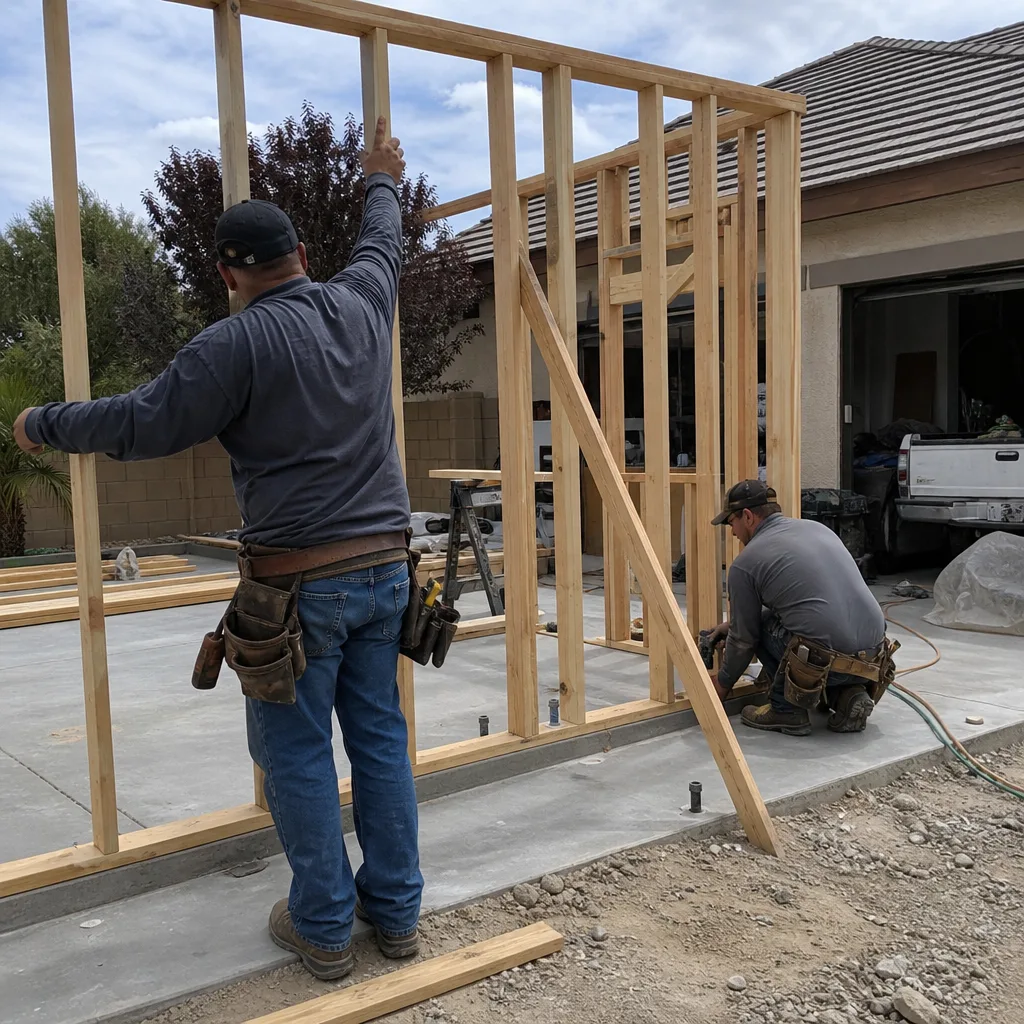
Junior ADU & Interior Conversion
A junior ADU is a smaller unit built inside or attached to the existing house, often carved from a bedroom suite, a converted den or an underused portion of the floor plan. It shares the main structure but has its own entrance and cooking and bathing facilities, which is what distinguishes it from a plain room addition. These conversions are a good fit when the lot can’t take a separate structure or when the family situation calls for proximity rather than separation. We work through the egress, sound separation and mechanical requirements that make an interior conversion pass inspection.
ADU Site Prep & Utilities
Site prep is the work nobody photographs and everybody notices when it’s wrong: grading, drainage, the trenching for water, sewer and power, and the concrete work for the foundation or slab. In Enterprise, the caliche-heavy soil in a lot of neighborhoods means excavation is a real line item and not an afterthought, and the sun exposure means slab curing needs attention. We scope utilities early because connecting a backyard unit to the main sewer line is often the single biggest variable in an ADU budget.
Room Additions
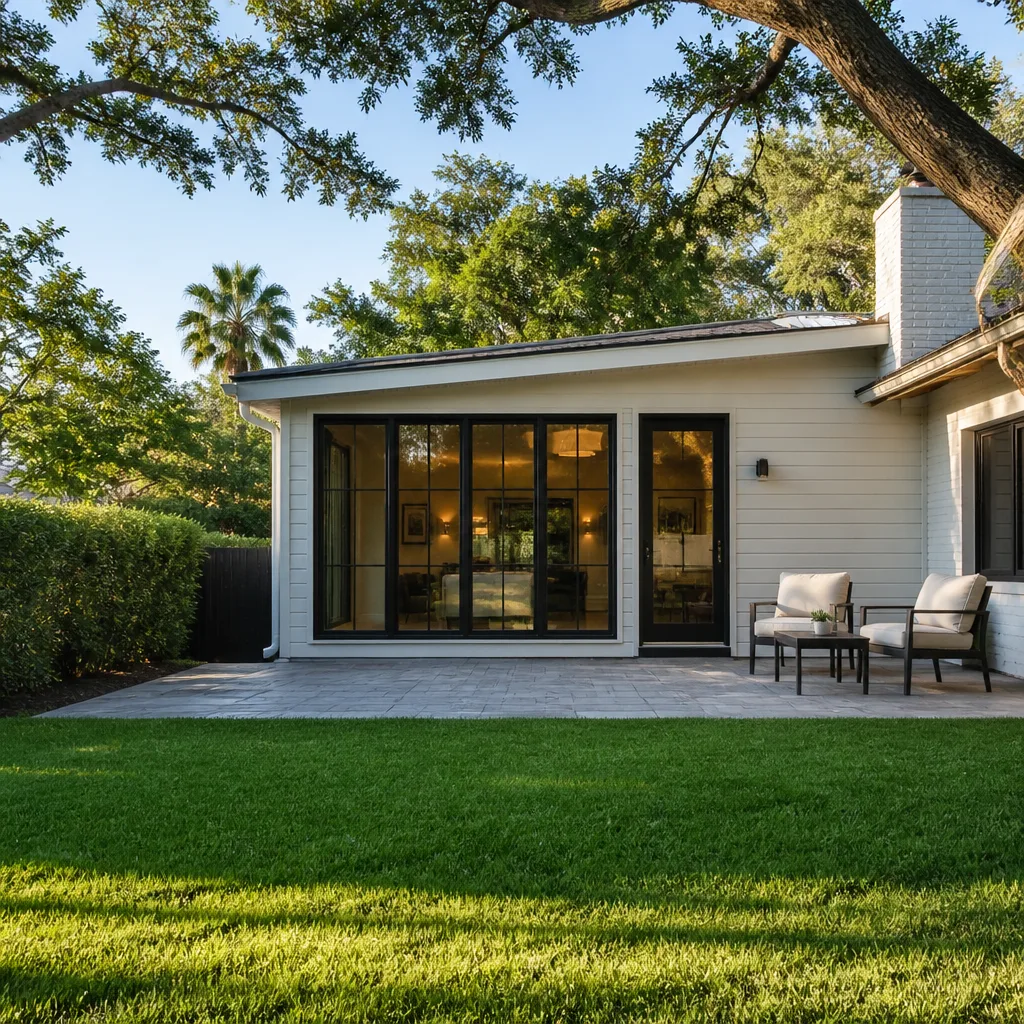
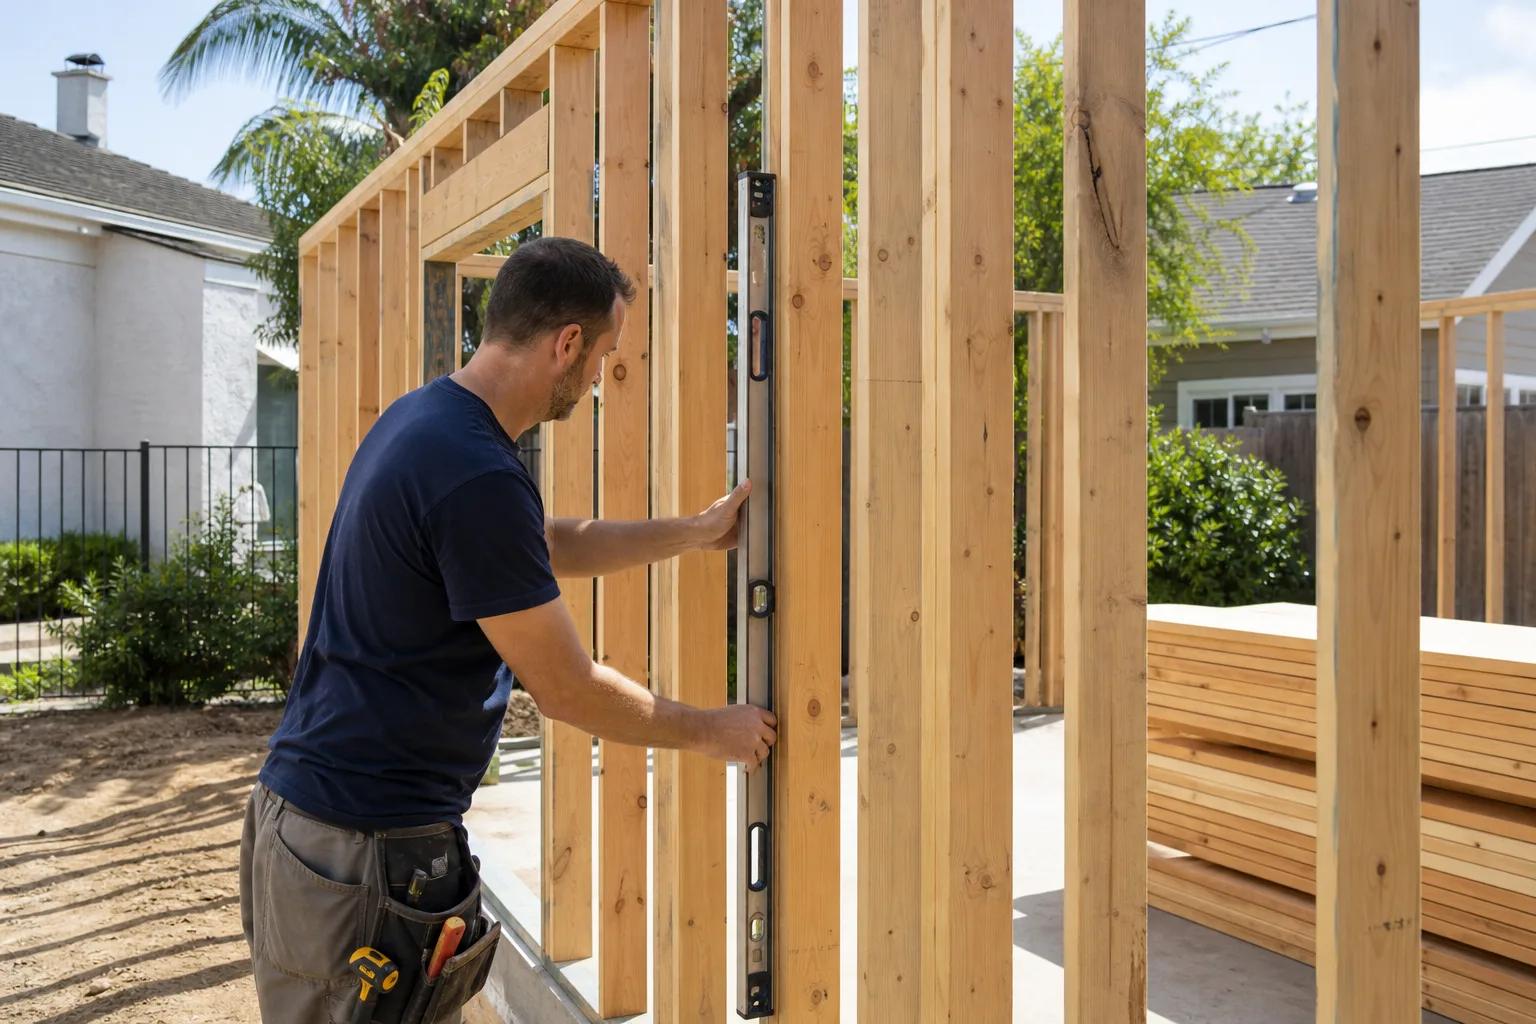
A room addition extends the main house’s conditioned envelope, whether that’s a primary suite, a family room or a home office. The design work is mostly about tying the new roofline into the existing one so it reads as original construction rather than a box bolted on the side. We match exterior materials closely, including siding and roofing profiles, and we make sure the HVAC system actually handles the added load instead of straining the existing equipment. Room additions also need structural review at the connection point, which we build into the plan from the start.
Second Story Additions
A second story addition adds square footage without losing any of your yard, which is attractive on an Enterprise lot you’d rather not shrink. The structural demands are heavier than a single-story addition: the existing foundation and framing have to be evaluated, and there’s usually reinforcement work before any new framing goes up. Access, staging and the temporary weatherproofing of the open roof are all part of the planning. It’s a longer job with more inspection points, and we walk you through that sequence before we start.
Sunrooms & Enclosed Patios
A sunroom or enclosed patio converts covered outdoor space into usable interior without the cost of a full addition. These range from screened enclosures to fully conditioned rooms with insulated glass, and the choice mostly comes down to how you want to use the space and whether you want it habitable year round. Given how intense Enterprise summers get, we lean toward properly insulated glazing and real mechanical conditioning for anything that will be occupied regularly. We handle the structural attachment, glazing and finish work as one project.
Styles & brands we work with
- Kitchen remodeling
- Bathroom remodeling
- Home additions & ADU
- Roofing
- Windows & doors
- Driveway & pavers
- Fence
Brands We Work With for Home Additions & ADU
Prefab ADU systems live or die on how well the manufacturer’s spec gets executed on site, and we treat those build instructions as the governing document. We’ve worked with Abodu units, which come from a design-forward prefab line with a fairly tight site requirement, and we know what their foundation and utility interface expects before the module arrives. Dvele is another manufacturer we work with, and their modular approach rewards a contractor who plans the crane access and site sequencing well ahead of delivery day. Cover is a third system we’re familiar with, and it suits homeowners who want a finished, modern unit without a long conventional build schedule.
On conventional additions, we specify premium materials as the baseline rather than an upgrade, and the brands we work with are ones our technicians have installed repeatedly. We’re comfortable across James Hardie siding, Therma-Tru doors and impact-rated glazing from manufacturers like PGT and CGI where the application calls for it. Whether you’re going prefab with Abodu, Dvele or Cover, or building stick-built, we can help you scope it honestly and build it to spec. And because we run seven service lines, the driveway, the fencing and the windows that surround a new addition can all be handled by the same team. If you’d like to see how we approach these projects in a nearby community, look at our home additions & ADU work in Spring Valley.
Signs You Need a Home Addition or ADU Now
- You’re tripping over each other in the house. When a family grows, adds a work-from-home setup or takes in a parent, the floor plan stops fitting the household. The symptom is usually a dining room that’s become an office and a garage that’s become storage. At that point, adding conditioned square footage is cheaper than buying a bigger house and paying the transaction costs.
- The garage is doing nothing but holding boxes. An underused garage is the most obvious conversion candidate on the property. If you’re parking in the driveway anyway, that enclosed space already has walls, a roof and a slab, which puts an ADU within reach at a lower budget than a new detached build.
- You’ve got an adult child or parent moving in. Multigenerational living works far better with separate entrances and separate kitchens than with shared everything. A junior ADU or a detached unit preserves privacy on both sides without anyone moving out of the neighborhood.
- You want rental income but not a rental property. A detached ADU on your own lot produces income while you stay in the main house and keep an eye on the property. It also adds a rentable asset that stays with the land.
- Your lot has room and you’re never going to use it. Oversized side yards and backyards are common in Enterprise. If a large chunk of your lot is doing nothing but needing irrigation, a room addition or a backyard unit puts that land to work.
Our Home Additions & ADU Process – Step by Step
- 1
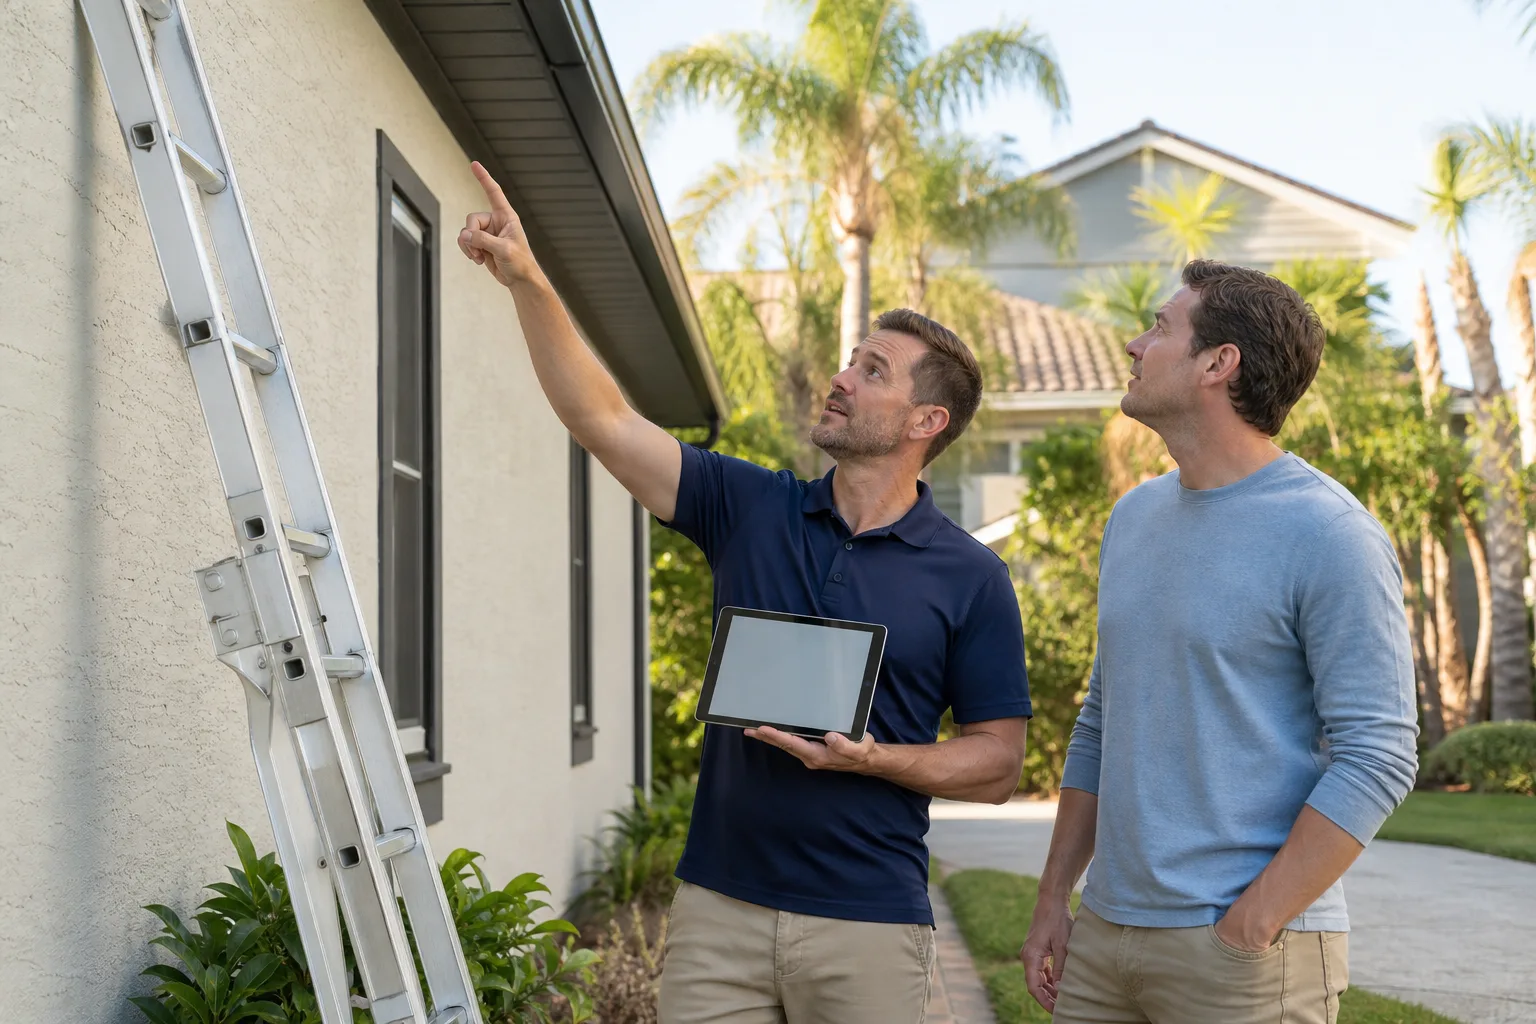
Site walk and feasibility. We start on the property, measuring the lot, checking setbacks and looking at where utilities enter the house. On an ADU this is where we flag whether the sewer connection is feasible and roughly how far the trench has to run. You get a straight answer on what the lot can hold before anyone draws anything.
- 2
Design and permitting. We produce drawings that match what the county will actually approve, then handle the submittal and the responses to plan-check comments. Permits get pulled and inspections get scheduled as part of the job, not as something you’re left to manage. This phase has its own timeline and we tell you what it is up front.
- 3
Fixed scope, written estimate. Before construction starts you get a line-item written quote covering the trades, the materials and the site work. The written estimate sets the final price, and we don’t open change orders for things that should have been scoped in the first place.
- 4
Construction and coordination. One project manager owns your job from the first dig to the final walkthrough. On a prefab build that means coordinating the foundation pour against the manufacturer’s delivery schedule; on a stick-built addition it means sequencing framing, roofing, mechanical rough-in and finish trades so nobody’s waiting on anybody.
- 5
Inspections and handover. We schedule and pass the inspections, close out the permit, and do a walkthrough with you before we call it done. The warranty conversation happens then, with the same point of contact who ran the job.
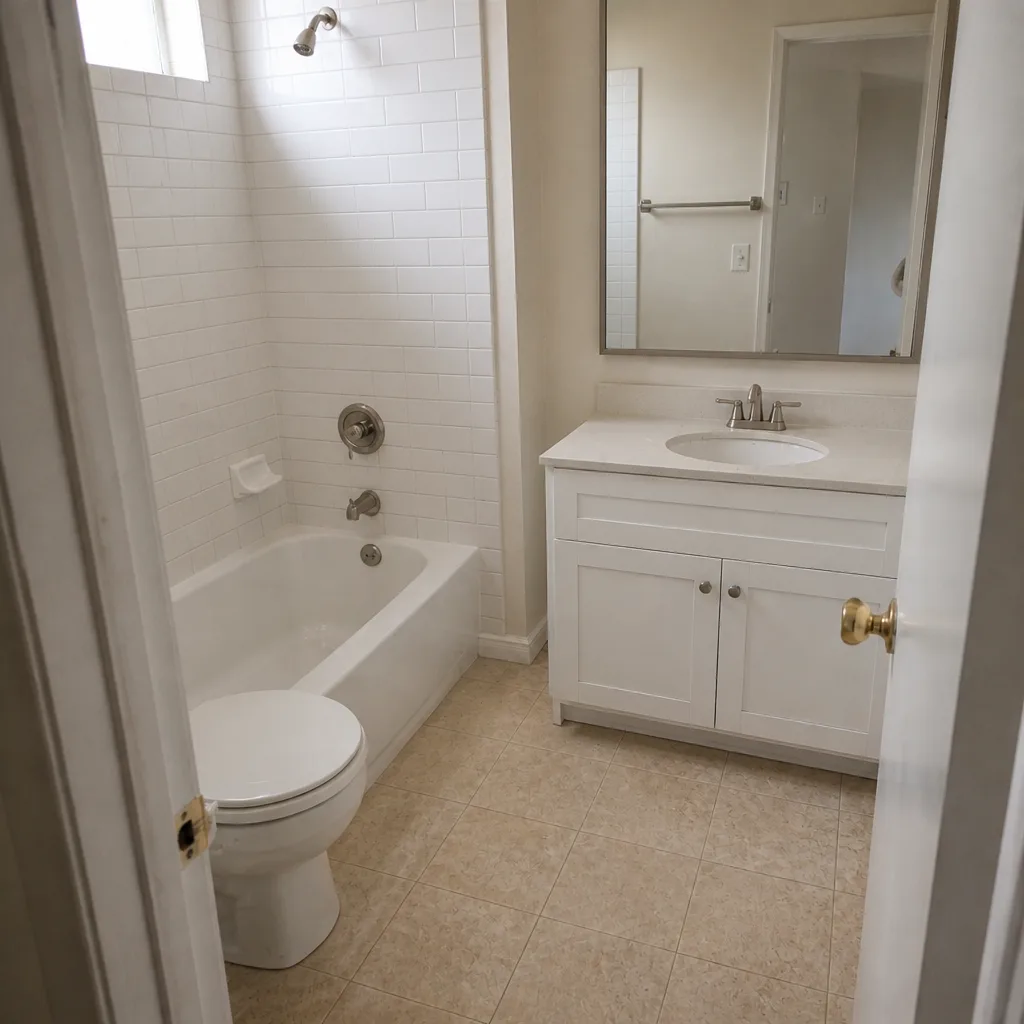
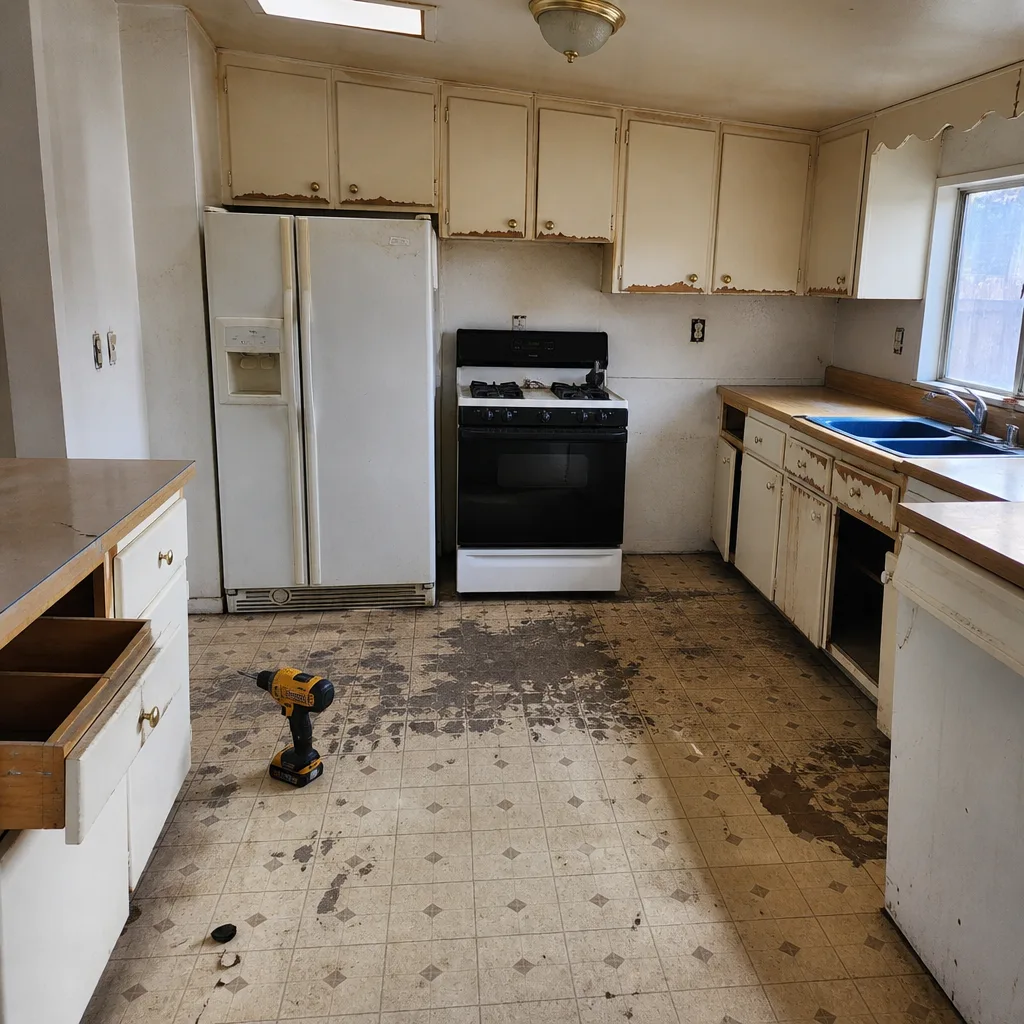
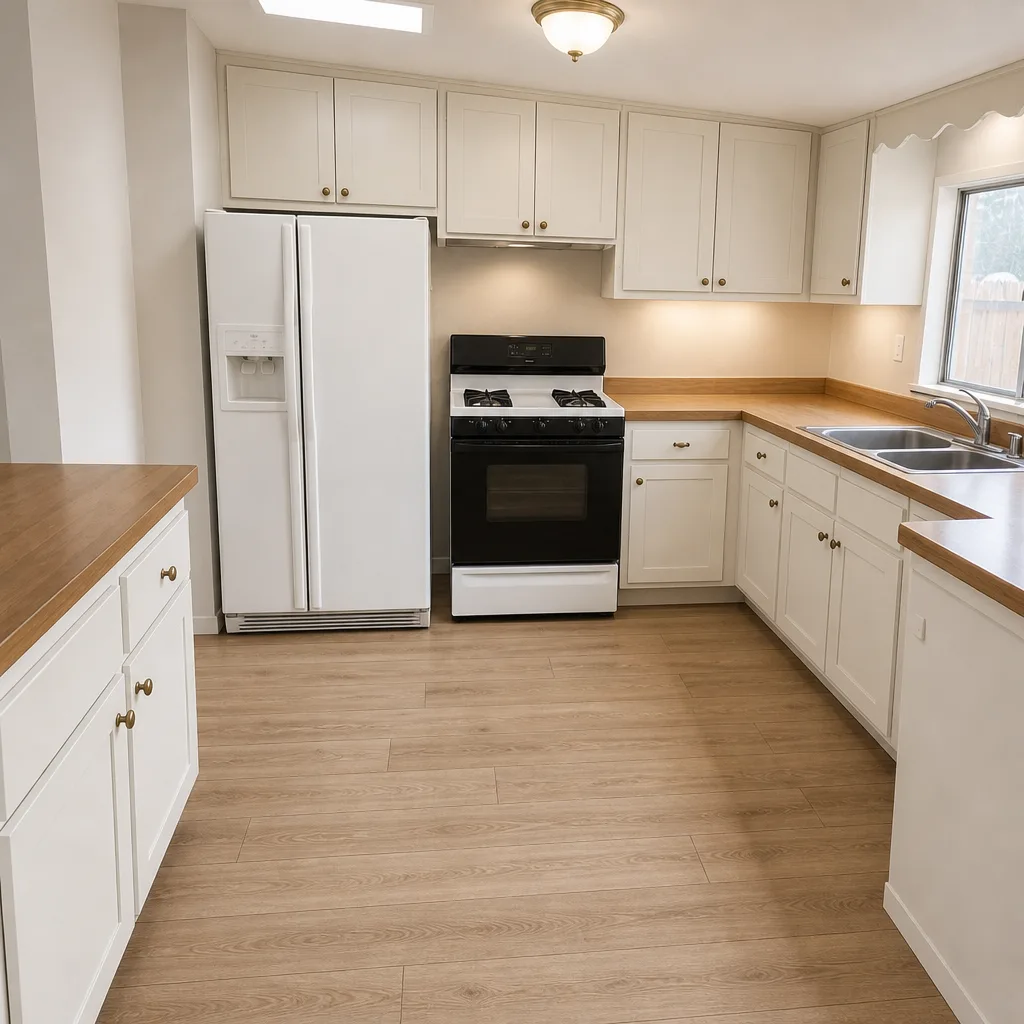
See the difference
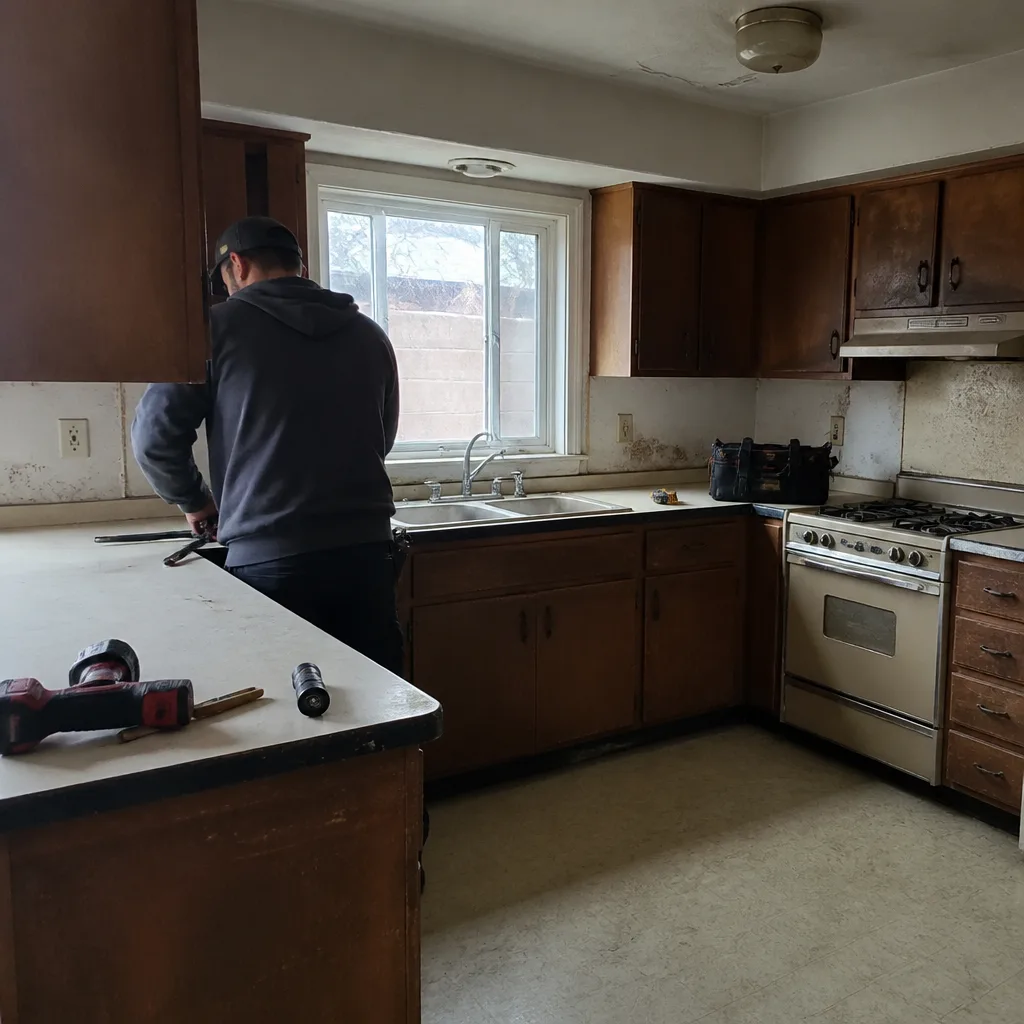 Before
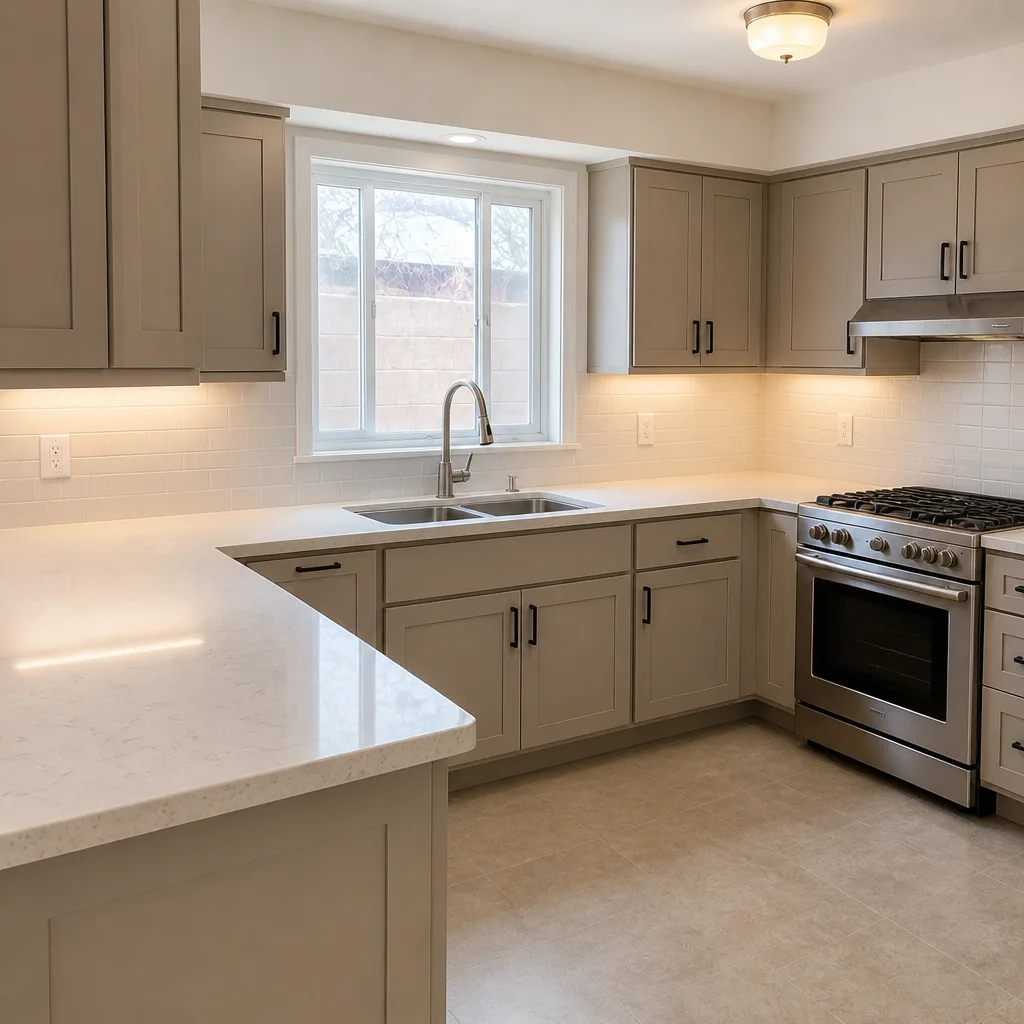 After
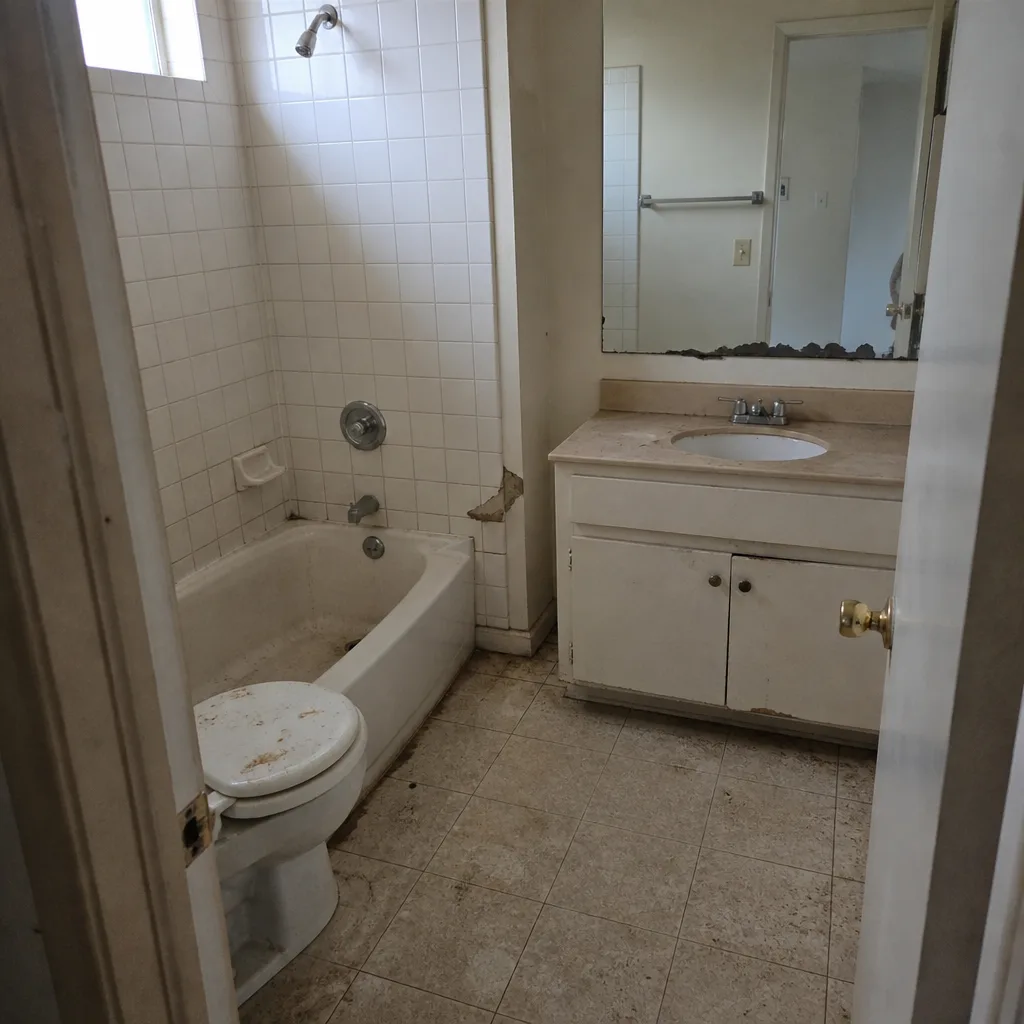 Before
 After
 Before
 After
How Much Does a Home Addition or ADU Cost in Enterprise?
The honest answer is that the range is wide because the variables are big. A typical home addition in Enterprise runs $45,000 – $130,000 depending on square footage, whether it’s single story or second story, and how much structural reinforcement the existing house needs at the connection point. A garage conversion ADU is the entry point, typically $30,000 – $80,000, because the shell already exists and the spend concentrates on mechanical, insulation and finishes. A full ADU construction project, detached and self-contained, typically runs $90,000 – $220,000 and up depending on whether you go prefab or stick-built, how far the utility trench has to travel, and the finish level you choose.
What moves the number most: site conditions (caliche excavation and slab work cost more than flat, easy ground), utility distance from the connection point, structural upgrades to the existing house, and finish selections. What keeps you from overpaying is having the utility and structural scope spelled out in the estimate before construction starts, rather than discovered later as change orders.
Every estimate we give is free and line-itemed. The written estimate sets the final price, and we pull the permits and pass the inspections as part of the job. Call (844) 761-9449 for an exact number on your property.
Home Additions & ADU Near Enterprise – Our Service Area
We work with homeowners throughout Enterprise and the surrounding valley, including Spring Valley, Summerlin, Las Vegas, Paradise and Winchester. Lots and setbacks vary noticeably between these areas, which is why we do a site walk before quoting anything, and the drive out to outlying communities like Sandy Valley or Boulder City is part of the estimate discussion. If you’re in a neighboring city and wondering how the process works, take a look at our home additions & ADU page for Summerlin. Wherever you are, Enterprise Construction Co handles the whole project from the first site visit through the final inspection.
Serving Enterprise, NV – Our Local Coverage Area
We serve Enterprise and nearby communities. Use the map below to see the area we cover. If you’re nearby, we can almost certainly help.
Frequently Asked Questions – Home Additions & ADU in Enterprise
An ADU is a secondary dwelling unit on the same lot as your main house, complete with its own kitchen, bathroom and entrance. A home addition is any extension of the primary house’s conditioned living space, from a single new room to a full second story. The two overlap in the junior ADU, which is a smaller unit carved out of or attached to the existing house. We build all three, plus detached backyard units.
Expect the design and permitting phase to take a meaningful chunk of the total timeline before a shovel touches the ground, then construction on top of that. A garage conversion is the quickest because the structure already exists. A detached ADU built on site takes longer than a prefab unit from a manufacturer like Abodu or Dvele, which compresses the on-site build once the foundation is ready. We give you a phase-by-phase schedule with the estimate so you know what to expect.
Typical estimates run $30,000 – $80,000 for a garage conversion, $45,000 – $130,000 for a home addition, and $90,000 – $220,000 for a full ADU construction project. The written estimate sets the final price, and it’s line-itemed so you can see where the money goes. Call (844) 761-9449 for an exact quote on your property, and the estimate is free.
Yes. We work with Abodu, Dvele and Cover units alongside conventional stick-built construction, which means you’re not pushed toward one method. Prefab can shorten the on-site build and gives you a fixed design, while stick-built gives you more control over layout and finishes. We’ll tell you which one fits your lot, your timeline and your budget before you commit.
Yes, we pull the permits and schedule and pass the inspections as part of the job. Additions and ADUs in this area require plan review and multiple inspection points, and the submittal and plan-check responses are handled by us, not left with you. Getting this right up front is the main reason projects stay on schedule.
Permits are pulled by us as part of the contract, and scheduling depends on where your project sits in the design queue. Call (844) 761-9449 and we’ll tell you the realistic start window for your scope. We answer 24/7, and a call outside dispatch hours gets booked into the next opening, Sunday through Friday, 7am to 7pm.
Your workmanship warranty is discussed at the final walkthrough with the same project manager who ran the job, so there’s one warranty conversation and one point of contact. To prepare, clear access to the work area, move vehicles off the driveway and remove anything fragile from adjacent rooms. On a larger build, plan for a temporary disruption to the yard and utility access, and we’ll walk you through exactly what that looks like before framing starts.
Schedule Your Home Additions & ADU Service in Enterprise Today
Whether you’re adding a wing to the main house, converting a garage into a rentable unit, or setting a prefab ADU in the backyard, the first step is the same: a site visit and a free, line-itemed estimate. We handle design, permits, construction and inspections under one contract, and your project gets one point of contact from start to finish. Call (844) 761-9449 to get scheduled. We answer 24/7, and fast dispatch runs 7am to 7pm, Sunday through Friday.
Written by the team at Enterprise Construction Co.