Free written scope consultation - allowances, timeline, and change-order rules on paper before a single trade is scheduled
Styles & brands we work with
- Kitchen remodeling
- Bathroom remodeling
- Home additions & ADU
- Roofing
- Windows & doors
- Driveway & pavers
- Fence
See the difference
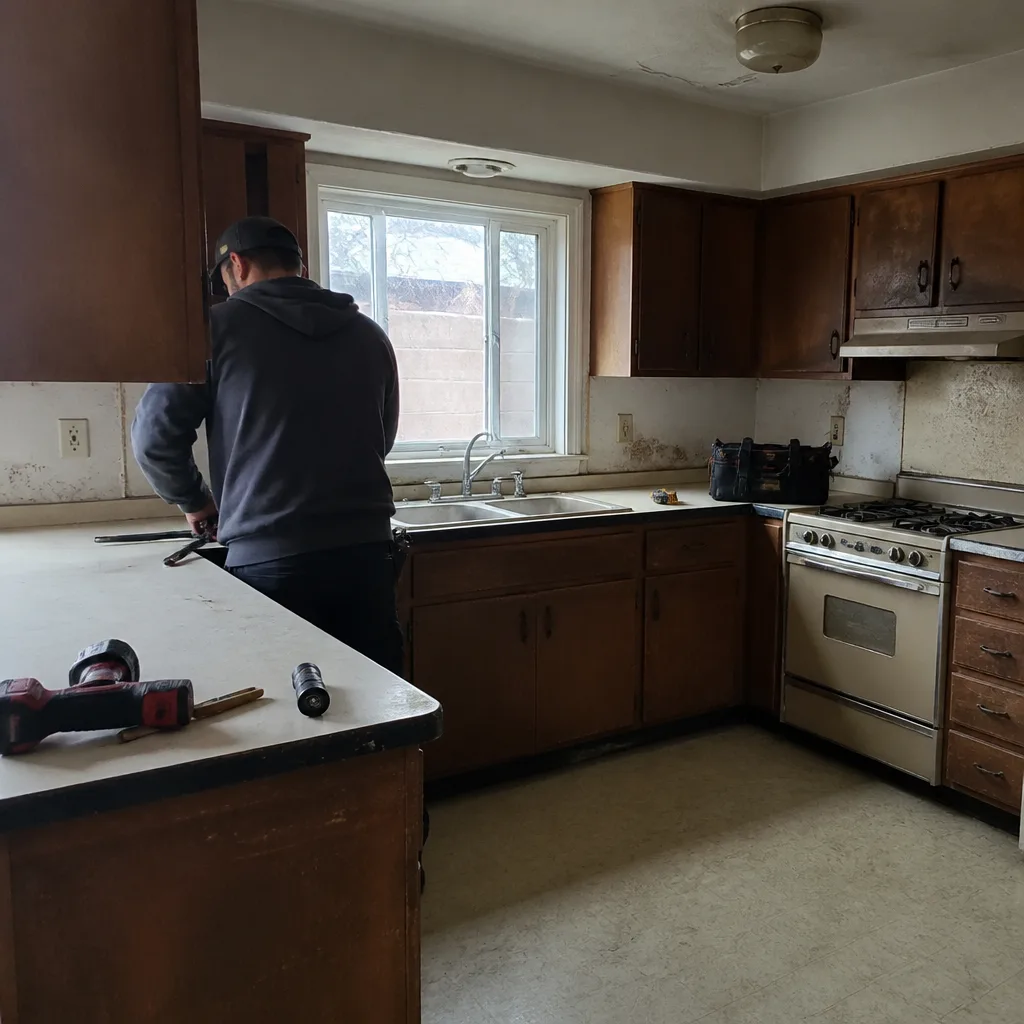 Before
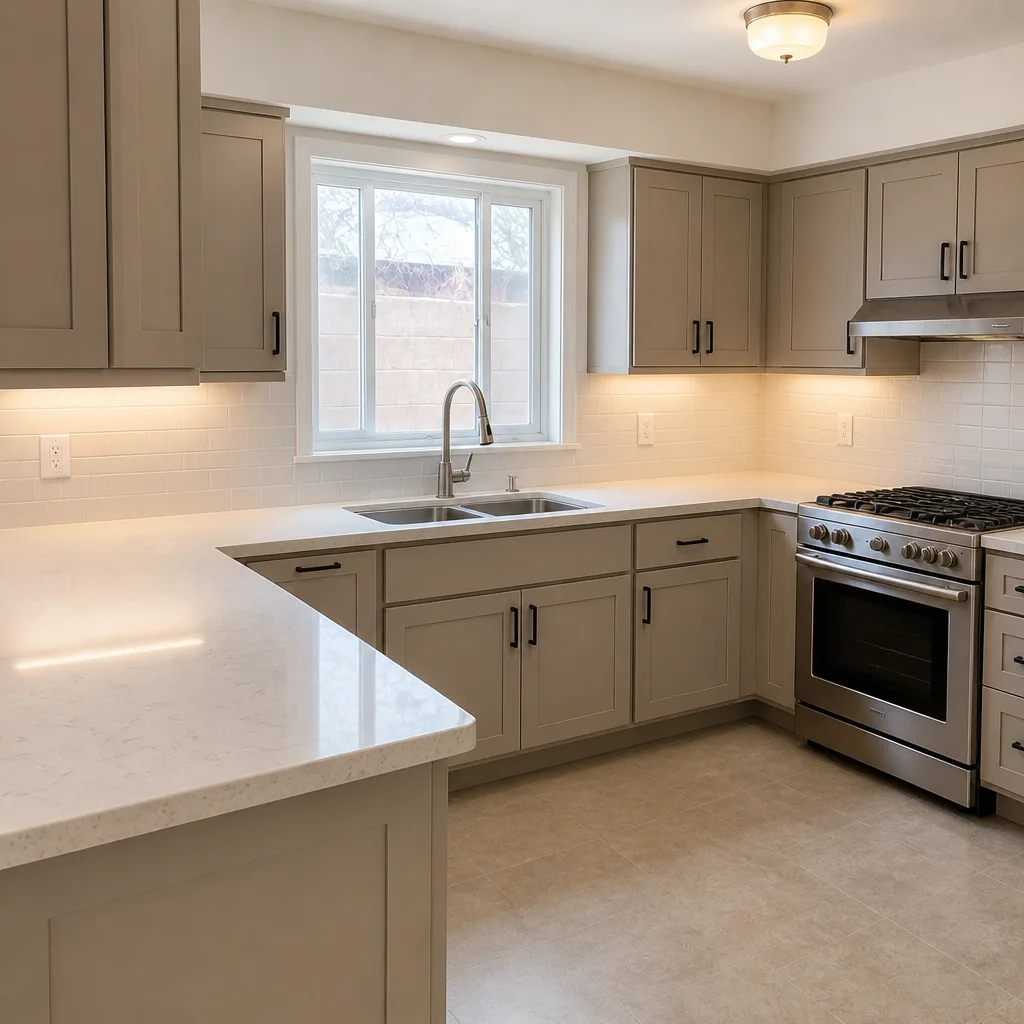 After
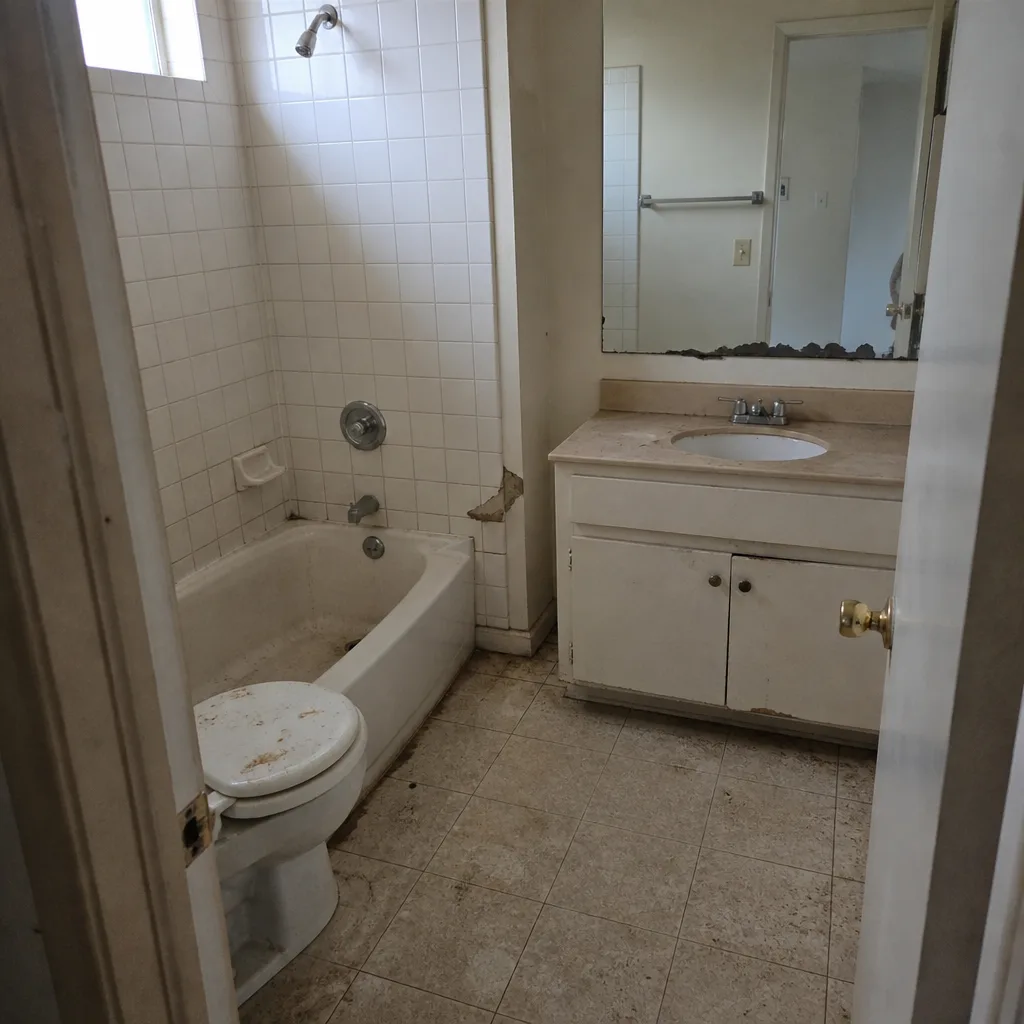 Before
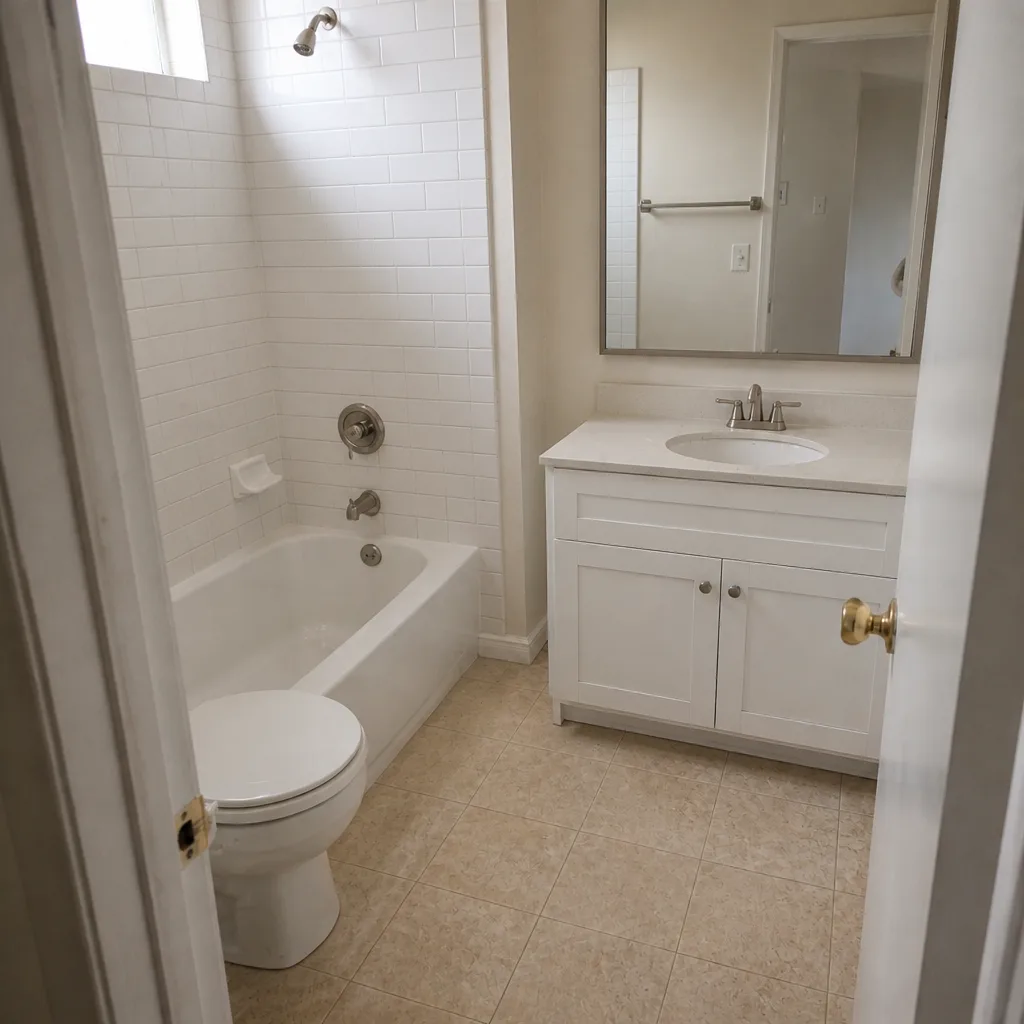 After
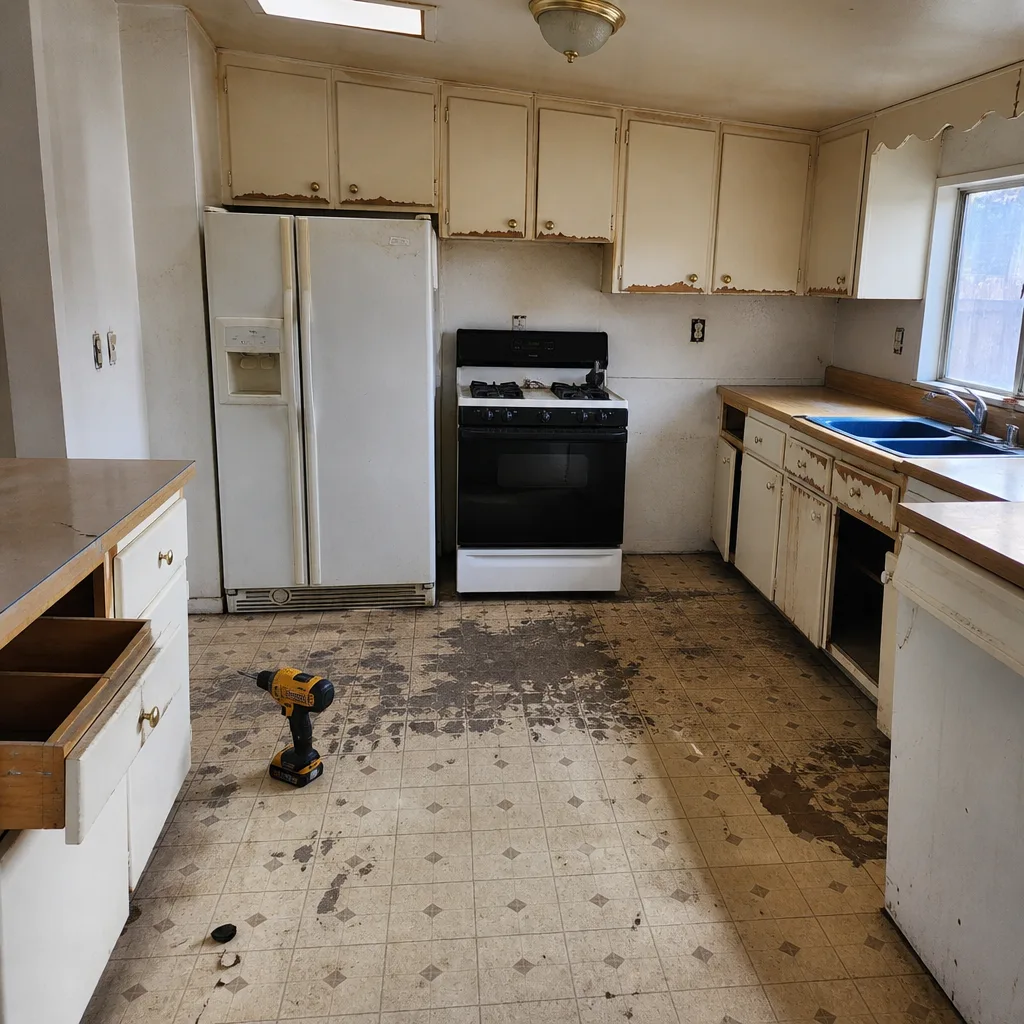 Before
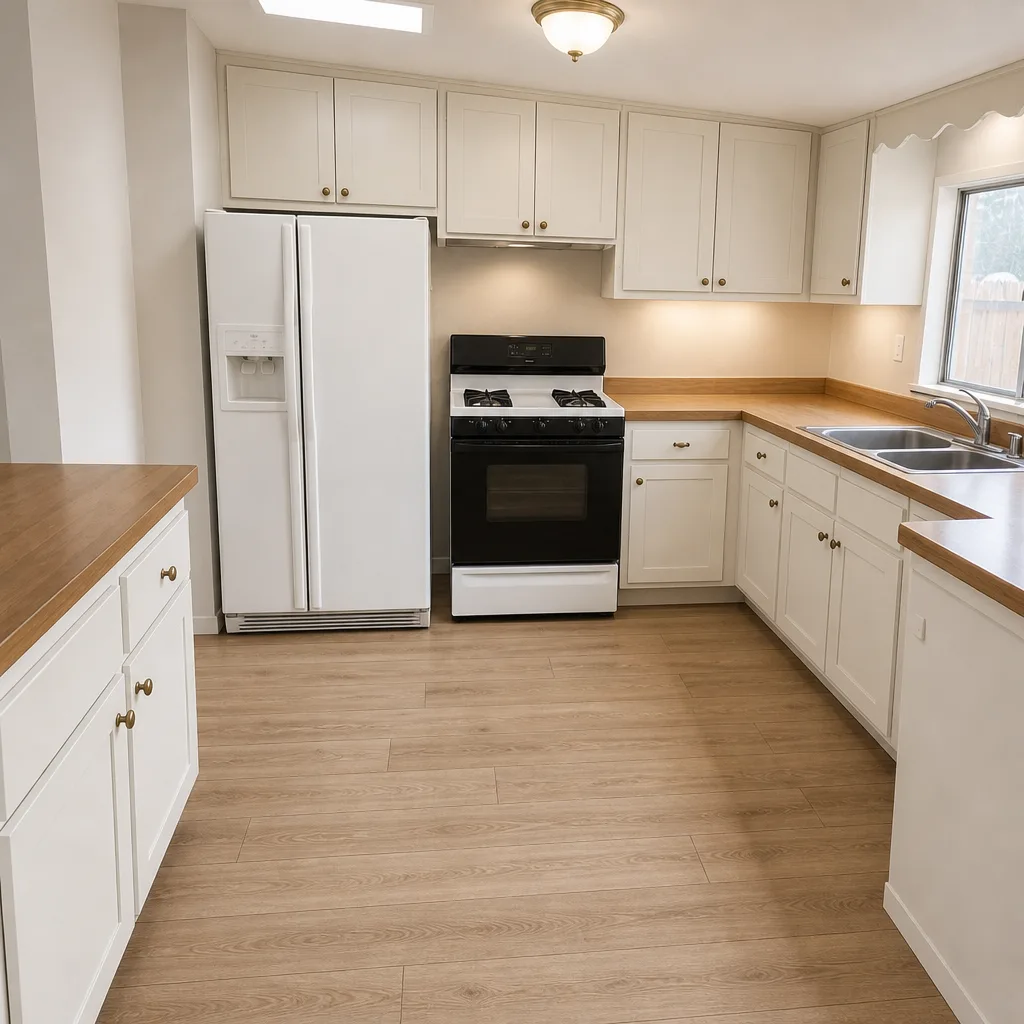 After
How Much Does Kitchen Island Installation Cost in Enterprise?
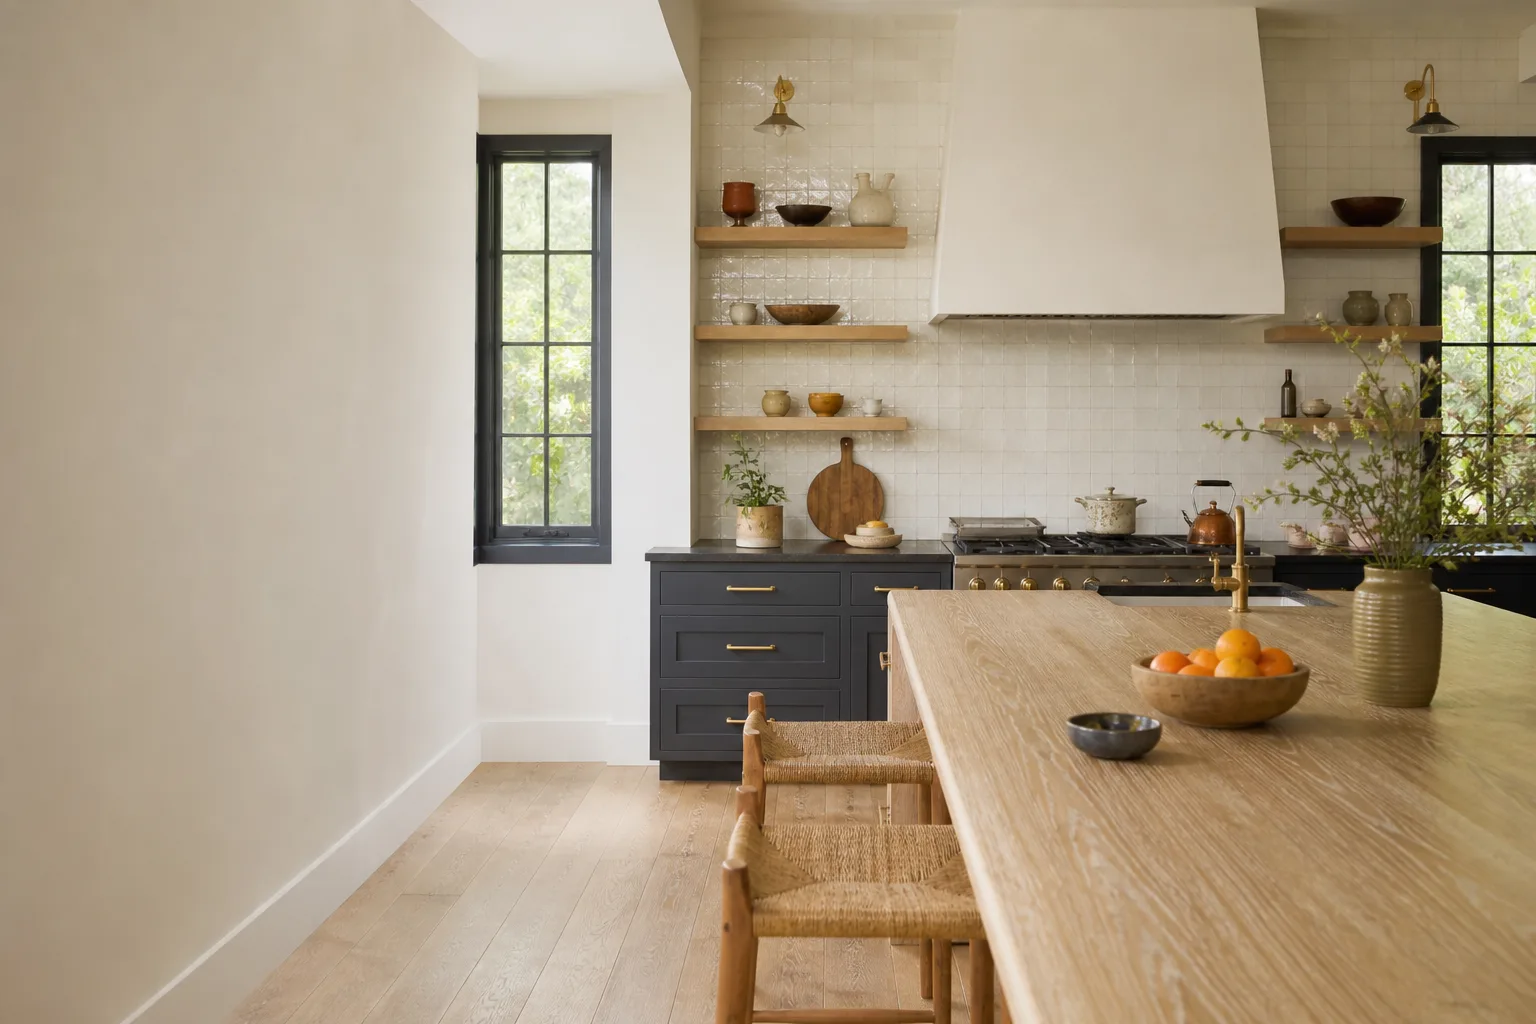
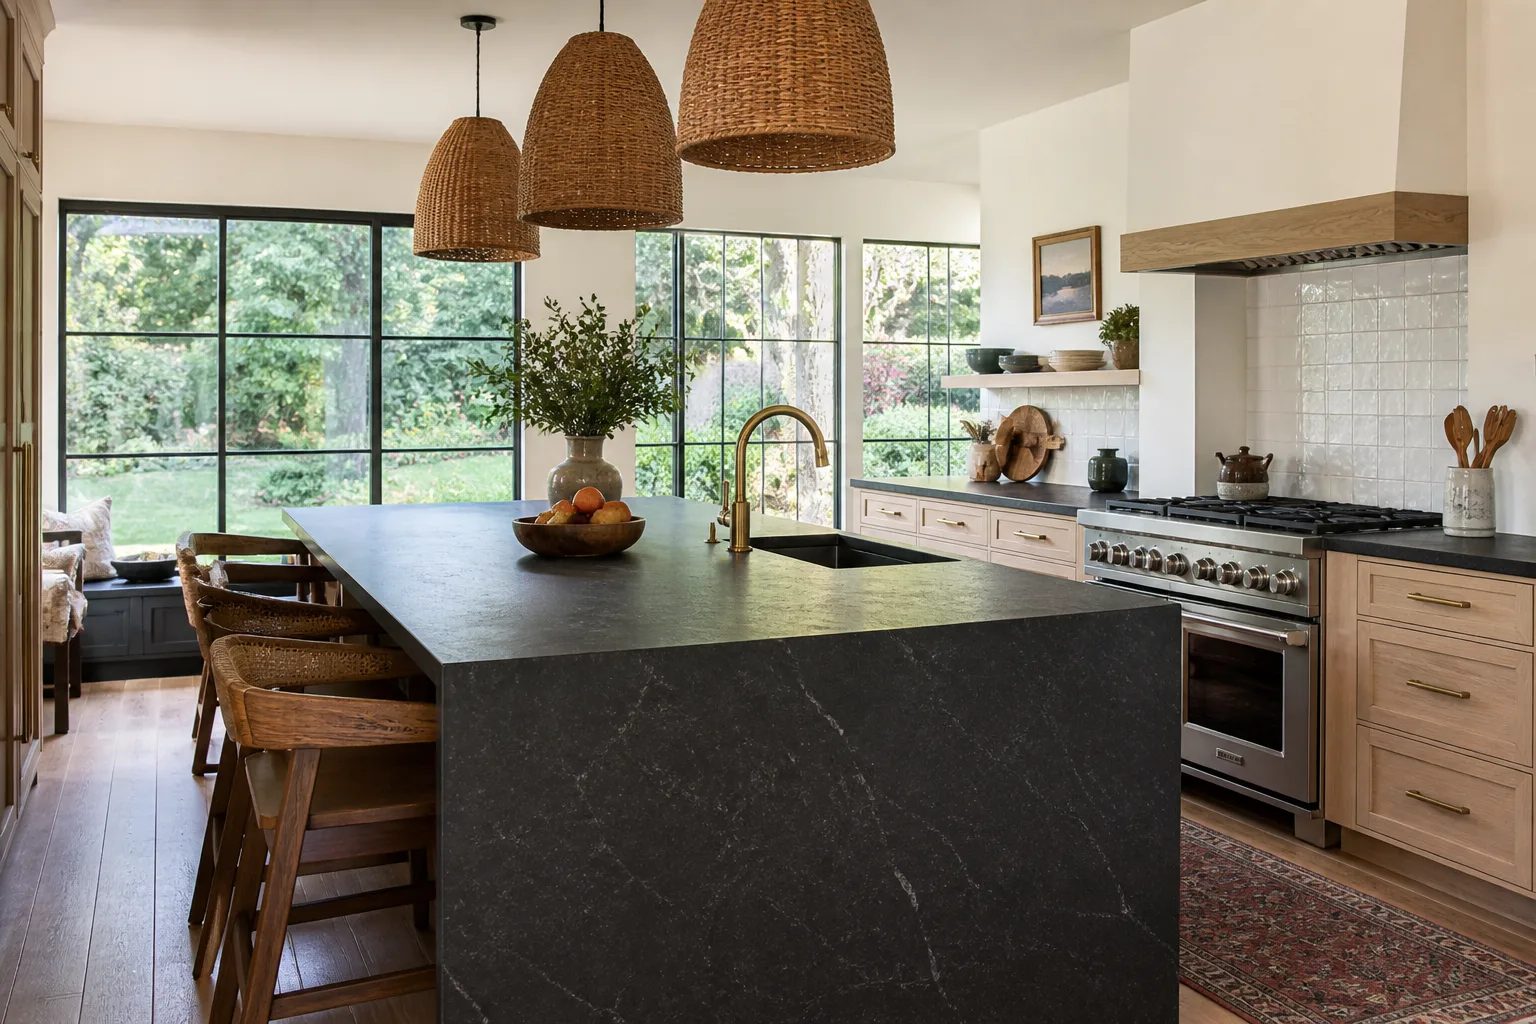
Kitchen island installation in Enterprise typically costs between $3,000 and $10,000, including the island itself, the cabinetry, the countertop and the labor to set and finish it. A simple prep island with a stock cabinet base and a laminate or butcher block top usually lands near the low end. An island with seating, power, a sink or a stone top from Cambria or Caesarstone moves toward the middle and upper part of that range. Every figure on this page is an estimate; the written estimate we provide after seeing your space sets the final price.
We’re Enterprise Construction Co, and an island is one of the most common requests we field on kitchen work in Enterprise. It’s also a project where the price can swing widely depending on one or two decisions you make early, so it’s worth understanding what actually moves the number before you commit.
Key Takeaways
- Typical island installation runs $3,000 to $10,000 in Enterprise, all-in.
- The base cabinet and the countertop dominate the cost; labor is the smaller share.
- Adding plumbing for a sink or a prep sink is the single biggest jump in price.
- A stock cabinet base with a mid-tier top is how most homeowners stay near $3,000.
- We give free estimates and put the full scope and price in writing before any work starts.
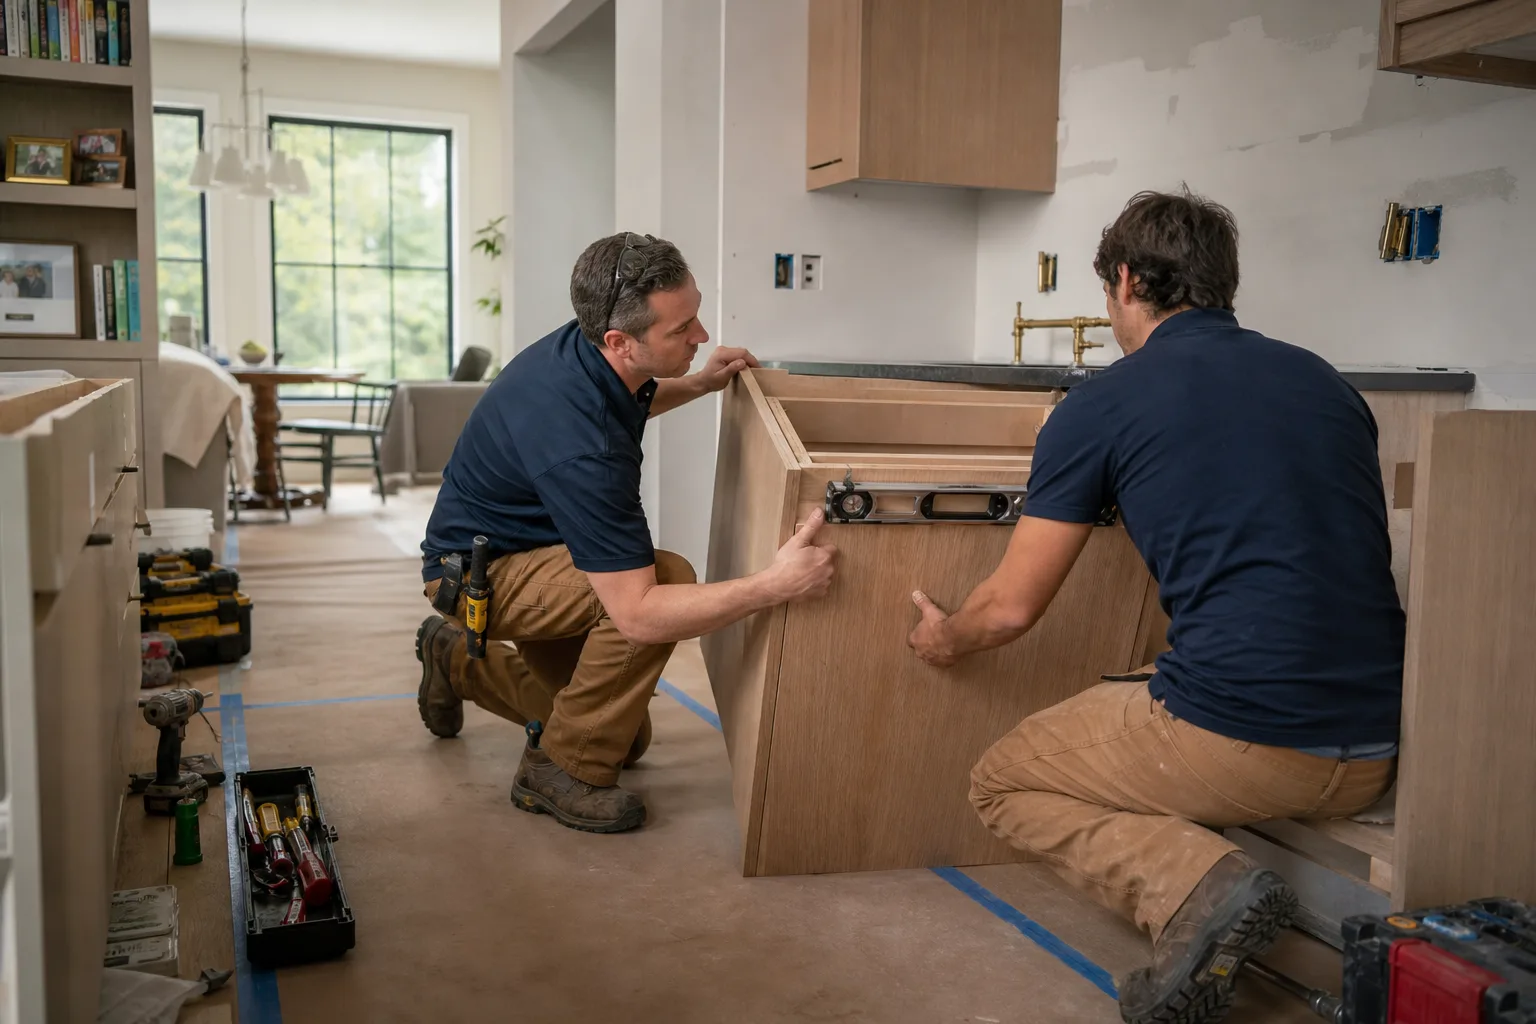
Kitchen Island Installation Cost Breakdown (2026)
Here’s how the total splits into line items for a typical Enterprise island project. These are estimated ranges, not a quote for your kitchen. Every kitchen is shaped differently, and the written estimate is the one that counts.
| Line Item | Typical Estimated Range | What It Covers |
|---|---|---|
| Island base cabinets | $800 – $3,000 | Stock to semi-custom cabinet boxes, panels, toe kick and fillers |
| Countertop for the island | $700 – $3,500 | Butcher block, laminate, quartz or stone slab, cut and edge-finished |
| Labor: set, level, anchor and finish | $700 – $2,000 | Setting the base, shimming to the floor, securing, scribing panels to walls |
| Electrical for outlets or a cooktop | $300 – $1,200 | Running a circuit, installing a pop-up or surface outlet, wiring a cooktop |
| Plumbing for a sink or prep sink | $500 – $1,800 | Supply and drain lines under the slab or through the floor, sink set, faucet |
| Overhang and seating support | $150 – $600 | Extended top, corbels or a steel support bracket for a knee wall |
| Pendant light rough-in and hang | $150 – $700 | Ceiling box, wiring, and hanging the fixtures you choose |
Add those up for a straightforward island with a quartz top and no plumbing and you land roughly in the middle of the $3,000 to $10,000 range. Push toward the top when you add a sink, a cooktop, a stone slab with a waterfall edge, or a large overhang that needs structural support. Pull back toward the bottom with a smaller footprint, stock cabinets, and a butcher block or laminate top.
If the island is part of a larger kitchen change, it’s worth knowing how the pieces fit together. A full kitchen remodel in Enterprise runs $14,000 to $45,000, while a small kitchen remodel runs $9,000 to $20,000. Cabinets on their own run $4,000 to $13,000, countertops $2,000 to $6,500, and a backsplash $800 to $2,500. An island can be folded into any of those scopes or done as a standalone project.
What Affects Kitchen Island Installation Pricing in Enterprise
Two kitchens of the same square footage can produce very different island prices. These are the factors that matter most, with a note on how they play out in Enterprise homes specifically.
- Cabinet tier. A stock cabinet base keeps the island affordable. Semi-custom cabinetry from a line like KraftMaid or Wellborn adds cost but gives you the exact depth, door style and finish you want. We specify these lines because the boxes hold up to the daily wear a kitchen island takes, and the drawer hardware survives years of use. On a page about cost, it’s worth saying plainly: the cabinet is where most of the money sits, and where cheap materials show their age first.
- Countertop material. Butcher block and laminate sit at the low end. Quartz and stone sit at the top. Cambria and Caesarstone are two we work with regularly because their quartz slabs are consistent in color and resist staining and etching, which matters on a surface that doubles as a prep and eating space. A large island may need two slabs joined, and that seam work adds to the top’s price.
- Plumbing and electrical. The moment you put a sink or a cooktop in the island, you’re into running lines and circuits. In Enterprise, that means either cutting into the slab or routing through the floor, and the cost depends entirely on where the nearest supply and drain are. An island outlet on its own is a smaller job but still requires a circuit.
- Island size and shape. A 3-foot square island is simple to build and set. An 8-foot island with a 12-inch overhang on one side needs proper support under that overhang so it doesn’t flex or crack. L-shaped and curved islands cost more in both materials and labor because the panels and the top have to be custom-cut.
- Floor and leveling. Enterprise floors aren’t always dead level, especially in older homes and in additions. Setting an island that sits flush, doesn’t rock, and lines up with the surrounding cabinets takes shimming and scribing. It’s not glamorous work, but skipping it leads to cracks and misaligned doors down the road.
- Whether it’s part of a bigger scope. If you’re also replacing cabinets, countertops or the backsplash, the island can be folded into that scope, and the coordination cost drops. If you’re also adding square footage to the kitchen, plan the island into that layout from the start rather than retrofitting it. We handle additions and ADUs alongside kitchen work, which means the layout gets designed once, by one team, instead of two contractors working around each other.
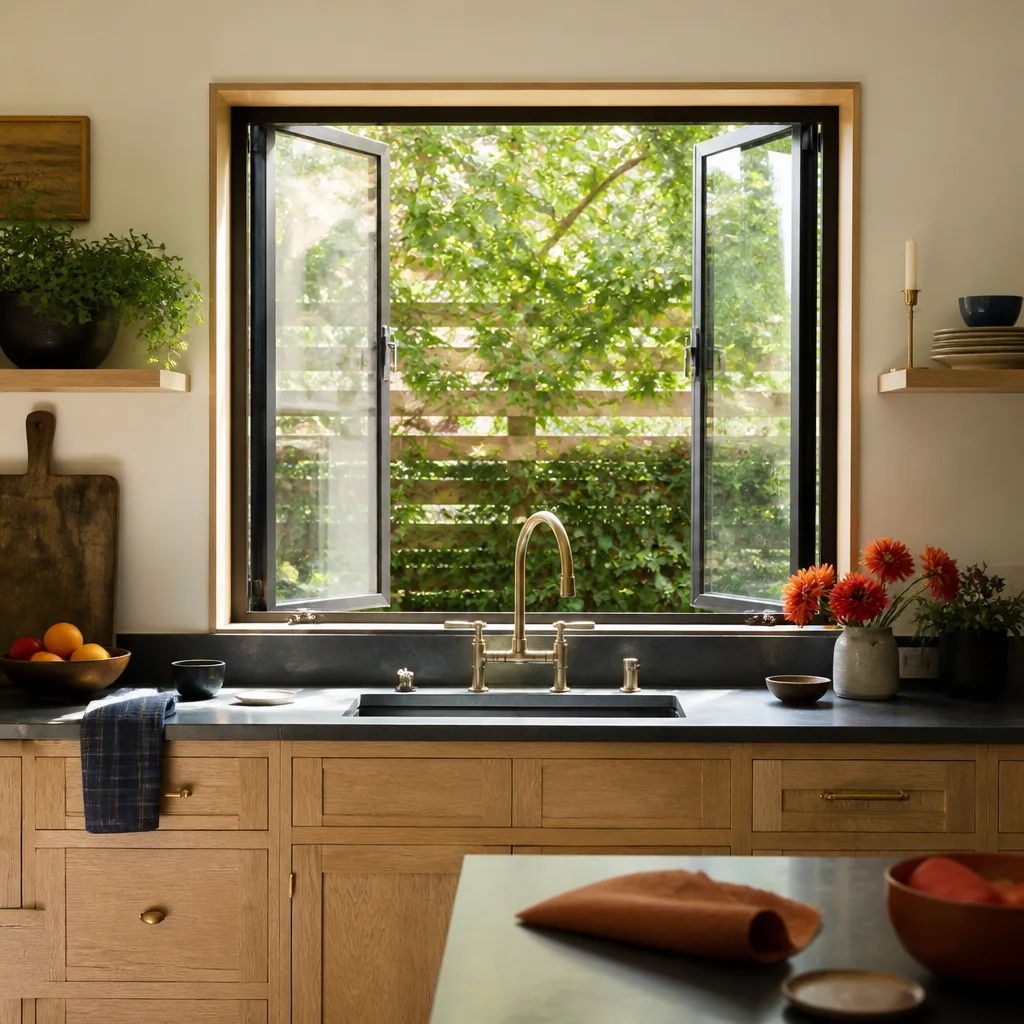
How to Save on Kitchen Island Installation
There’s no magic lever that drops an island price in half, but there are real ways to keep the total inside a sensible budget without cutting into what makes the island last.
- Keep the island off the plumbing wall if you can. A prep sink is a nice feature, but if your drain is on the far side of the kitchen, the plumbing line can cost more than the sink and faucet combined. Skip the sink on the island and put it at the perimeter instead. A Kohler or Moen faucet at the perimeter costs the same as one in the island, and you skip the rough-in.
- Choose a stock or semi-custom cabinet base over full custom. You’ll save on both the cabinetry and the lead time. KraftMaid and Wellborn both offer semi-custom configurations that fit most island footprints without going full custom.
- Pick a mid-tier top for now. Butcher block is warm, affordable, and can be replaced later with quartz once the budget allows. If you plan to keep the island for the long haul, it’s worth going straight to quartz from Cambria or Caesarstone so you don’t pay for two tops.
- Bundle the island with other kitchen work. If you’re already replacing cabinets or countertops, adding the island to that scope saves mobilization and coordination. Doing the whole kitchen as one project also means one set of measurements and one delivery schedule.
- Skip the waterfall edge unless it’s the look you want. A waterfall edge is striking, but it uses more slab and more finishing labor. A standard overhang with corbels gives you the seating you want for far less.
- Get the estimate in writing before work starts. A written, itemized estimate lets you see exactly where the money goes and decide which line items to trim. We give free estimates; call (844) 761-9449 to set one up.
What Does a Kitchen Island Installation Include?
A full island installation includes the cabinet base, the countertop, setting and securing the base, scribing and finishing the visible panels, installing the top, and connecting any electrical or plumbing the island needs. It also includes the small finish work that makes the island look built-in rather than set in place: toe kick, end panels, filler strips and trim where the island meets the floor.
What’s usually outside the island line item is the broader kitchen scope. If the island requires moving a wall, changing the layout or extending the kitchen footprint, that’s a separate addition or remodel. We handle both kinds of work, so the island isn’t designed in a vacuum. The layout gets planned once, with the island, the perimeter cabinets, the appliances and the traffic path all considered together.
Island installation also pairs naturally with other trades we cover. If the floor under the island needs repair, that’s part of the same job. If the lighting over the island needs roughing in, that’s electrical work that ties in. If you’re updating windows and doors in the same kitchen, that’s a scope we can run alongside the island so the schedule doesn’t stack up. The plumbing fixtures, the tile work behind a sink, the cabinet hardware, the countertop edge, the window trim, all of it falls under one project manager and one warranty conversation.
Why Island Installation Is Worth Doing Right the First Time
An island takes a lot of load and a lot of use. It’s a work surface, a dining table, a homework station, a spot where people lean, and the place where heat and moisture from cooking land. A base cabinet that wasn’t leveled properly will show door gaps within a year. A countertop that wasn’t supported under an overhang will flex and eventually crack. An outlet run without a proper circuit will trip when someone plugs in a mixer or a griddle. The cost of redoing any of those things is higher than the cost of doing them right the first time.
That’s why the material tier matters. We work with cabinet lines like KraftMaid and Wellborn, and quartz from Cambria and Caesarstone, because they’re built to hold up under the kind of daily use an island gets. We also work with Kohler, Grohe and Moen fixtures for island sinks and faucets. The brand names aren’t the point; the point is that the parts chosen are meant to last and carry a manufacturer’s spec as the installation standard. Built to maufacturer spec means the cabinet doors align, the drawers close properly, and the countertop carries the warranty its maker expects.
The rest of the kitchen gets the same treatment. Tile work follows Schluter systems. Window and door trim matches the rest of the home. Paint and finish tie the whole room together. Whether you’re adding square footage or updating a single room, the island is the piece at the center of the room, and it’s worth being the last thing to go in and the last thing to be a problem.
How Much Does a Small Kitchen Island Cost in Enterprise?
A small island in Enterprise typically costs $3,000 to $5,000, all-in, depending on materials. That usually covers a stock cabinet base, a butcher block or laminate top, and the labor to set, level and finish it. A small island with a quartz top and an outlet falls in the middle of that range.
The word “small” is doing a lot of work there. A 30-inch by 48-inch island can fit in kitchens that don’t have room for a full-size build, but it still needs to leave at least 36 inches of clearance to the surrounding cabinets and appliances for the kitchen to work. If your island needs plumbing, that alone can push a small island over $5,000. Call (844) 761-9449 for a free estimate on your specific kitchen.
Is It Cheaper to Build an Island or Buy a Freestanding One?
A freestanding or rolling island can cost a few hundred dollars, which is well under the $3,000 to $10,000 an installed island runs. But a freestanding unit usually isn’t wired, isn’t plumbed, isn’t anchored, and isn’t sized to your kitchen. It also doesn’t add the same resale value.
A built-in island is part of the home. It doesn’t move, it’s anchored, and the countertop and cabinetry match the rest of the kitchen. For a homeowner planning to stay in the Enterprise home for a while, the built-in version is what most people ultimately want. The freestanding option makes sense as a stopgap if you’re planning a full kitchen remodel later.
FAQs – Kitchen Island Installation Cost
How much does kitchen island installation cost in Enterprise?
Kitchen island installation in Enterprise typically costs $3,000 to $10,000, including materials and labor. The final price depends on the cabinet tier, the countertop material, and whether the island includes electrical or plumbing. Call (844) 761-9449 for a free estimate; the written estimate sets the final price.
Does adding a sink to an island increase the cost much?
Yes. Adding a sink or prep sink to an island typically adds $500 to $1,800 in plumbing alone, plus the sink and faucet. The total depends on how far the supply and drain are from the island. That’s often the biggest single jump in the price of an island project.
What’s the difference between a stock and custom island cabinet in price?
A stock cabinet base runs $800 to $1,500, while a semi-custom or custom base runs $1,500 to $3,000. The difference in price reflects the door style, depth, finish and hardware. For a kitchen island that gets daily use, a semi-custom base often costs a bit more up front but lasts longer. Call (844) 761-9449 for an estimate based on the cabinet line you’re considering.
How long does kitchen island installation take?
A simple island without plumbing or electrical can usually be set in a day and finished within a few days of the cabinets arriving. Islands with plumbing, electrical or stone fabrication take longer because the countertop and trades need to be scheduled. Most Enterprise island projects complete within one to three weeks, start to finish, depending on lead times.
Do I need a permit for a kitchen island in Enterprise?
Permit rules vary by jurisdiction and by scope. An island that adds plumbing or electrical often requires a permit, while a simple cabinet-and-top island usually does not. Check with the local building department for the exact answer on your address, and ask any contractor you hire to confirm the permit picture before work starts.
Can you come today to look at my kitchen?
We schedule estimates quickly and offer same-day service when the day’s schedule allows. Call (844) 761-9449. We answer 24/7. Fast dispatch from 7am to 7pm, Sunday through Friday, and we’re closed Saturday. The estimate is free, and if we can’t come the same day, we’ll book the next opening.
Get a Free Estimate on Your Enterprise Kitchen Island
An island is one of the highest-use surfaces in the home, and its price depends on a handful of decisions worth getting right the first time. We build islands so they last, from the cabinet base to the countertop edge, and we do it as part of one project relationship with one point of contact. Whether you’re adding square footage, updating a single room, or planning the whole kitchen around a new island, we’ll walk your space with you and put the full scope and price in writing.
Call (844) 761-9449. We answer 24/7. Fast dispatch from 7am to 7pm, Sunday through Friday. The estimate is free, and the written estimate sets the final price.
Pricing reflects the Enterprise market as of 2026. Enterprise Construction Co offers free estimates – call (844) 761-9449.
Written by the team at Enterprise Construction Co.
What Our Customers Say
"Every inspection passed first time. The building department clearly knows him and that made the whole process easier."
- Whitney Ziegler"Weekly site meeting, every week, with a written summary afterward. I always knew where the money and the schedule stood."
- Ruben Vargas"Allowances in the contract were realistic rather than artificially low to make the bid look good."
- Maurice Jackson